Guides / Cost
Showerhead Machining: How Hole Count, Aspect Ratio and Burrs Set the Price
October 15, 2026
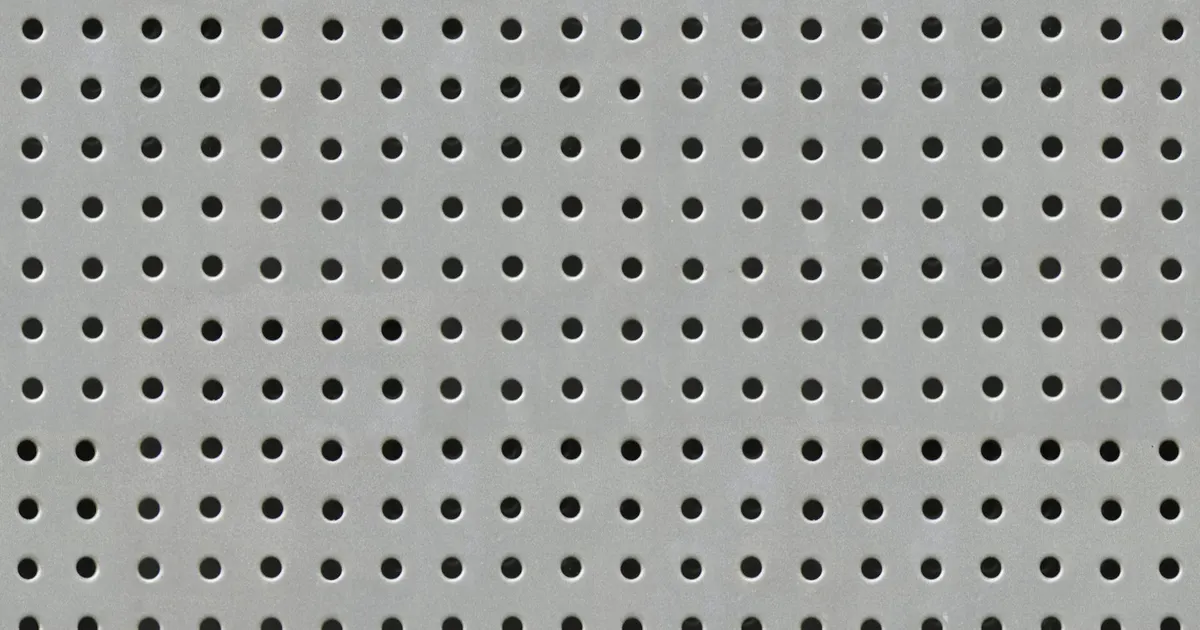
A gas showerhead is a plate with a large number of small holes. It spreads process gas evenly over a wafer, so every hole has to be close to the same size, in the right place and clean at both ends. The plate itself is an inexpensive raw material. The cost is in the holes.
This guide explains what drives the number on a showerhead quote, so the RFQ can carry the information a shop needs to price it.
The four numbers that set the price
Four values on the drawing decide most of the work.
- Hole count. Plates range from a few hundred holes to well over ten thousand. Time scales close to linearly with the count.
- Hole diameter. Typical showerhead holes run from about 0.3 mm to about 1 mm. Smaller drills break more often and run slower.
- Plate thickness. The depth to diameter ratio, called aspect ratio, sets how many peck cycles each hole needs and how much the drill can wander.
- Material. Aluminum drills fast. Stainless steel work hardens and wears drills quickly, and ceramics and silicon need other processes altogether.
Depth and diameter together are the hard part. A 0.5 mm hole in a 10 mm plate is an aspect ratio of 20 to 1. At that ratio a drill must retract to clear chips and cool, and a bent or worn drill gives a hole that is off position at the exit.
Drilling time grows with the count
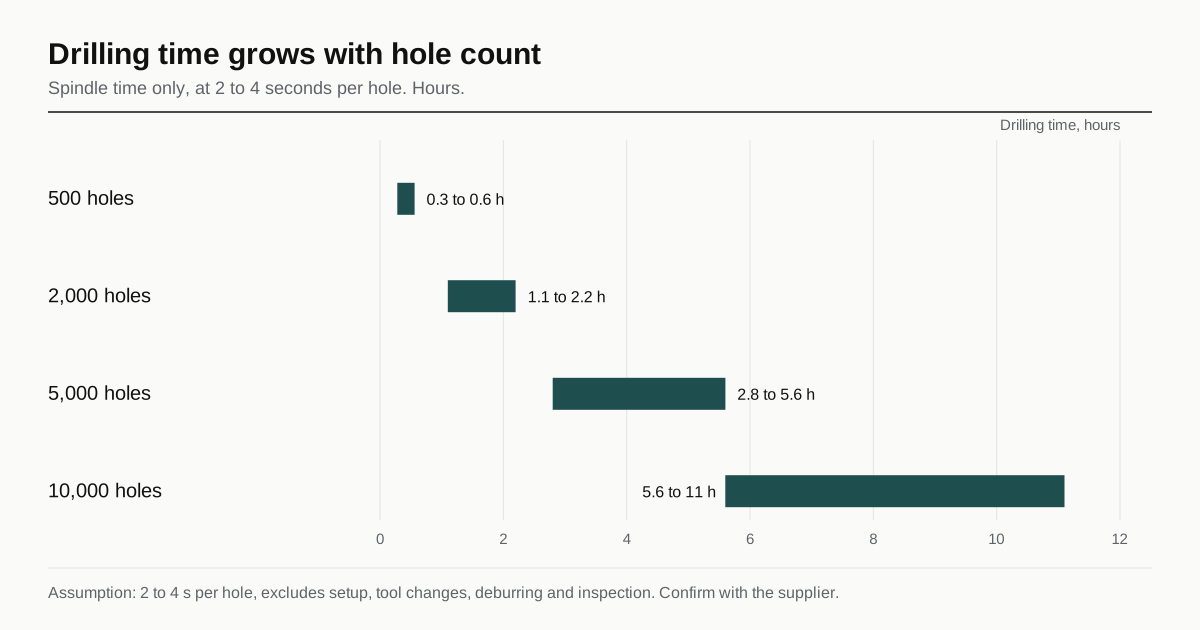
A rough estimate is useful in an RFQ conversation. Assume a drilling cycle of 2 to 4 seconds per hole including the peck motion. That figure excludes setup, tool changes, deburring and inspection. It is an assumption for a small drill in aluminum and the real number depends on the shop, the depth and the material.
| Hole count | Drilling time at 2 s per hole | At 4 s per hole |
|---|---|---|
| 500 | About 17 minutes | About 33 minutes |
| 2,000 | About 1.1 hours | About 2.2 hours |
| 5,000 | About 2.8 hours | About 5.6 hours |
| 10,000 | About 5.6 hours | About 11 hours |
Each figure is only spindle time. Tool breakage adds scrap risk, and a plate that is nearly finished when a drill breaks is a plate that has to be recovered or remade. Shops price this risk in, and a plate with a high aspect ratio is priced higher than the table suggests.
Burrs, the other half of the cost
Drilling pushes a small ridge of material out at the exit of each hole. On a plate with ten thousand holes, that is ten thousand burrs. They do two things: they change the effective hole shape and gas flow, and they can break off and land in the chamber.
Deburring has to reach the inside edge of a very small hole, so the usual tools do not work. Methods in use include:
- Abrasive flow, where a media is pushed through the holes.
- Brushing and ultrasonic cleaning, which suits light burrs on softer material.
- Chemical or electrochemical methods, for stainless steel parts.
- A second controlled operation on the exit side, such as a light skim or a chamfer.
None of them is free, and none of them is the same for aluminum as for stainless. A drawing that says only “deburr all holes” leaves the method and the standard open. Say what the edge condition is, for example a maximum burr height or a small edge break on the exit side, and which face.
For how edge condition and cleanliness fit together on vacuum parts, see the cleanliness and finish rules.
Hole position and flow
Position tolerance on a showerhead is typically held on the hole pattern as a whole and on each hole against the pattern. Two things matter to the process.
First, a wandering drill produces holes that are in the right place at the entry and not at the exit. The plate has to be inspected from both faces, or flow tested.
Second, the hole diameter is only part of the picture. Hole entrance shape, exit shape and surface condition affect flow. A flow check, where air or nitrogen is passed through the plate and the flow is measured, is a direct way to test the result. Some buyers specify it, and a quote that includes it needs a test fixture.
The coating changes the hole
Aluminum showerheads are usually anodized. Anodize grows an oxide layer that builds partly outward and partly inward, and the outward half narrows a small hole. A coating 10 to 25 um thick grows about half that amount outward on each wall, so the hole diameter shrinks by roughly the coating thickness, which is 10 to 25 um.
That is a visible change on a 0.5 mm hole, a few percent of the diameter, and it moves the flow. The drawing has to say whether the hole diameter applies before or after coating. If it applies after, the shop drills larger to compensate, and the coater and the machinist have to agree on a coating thickness. A mismatch gives a plate that fits the drawing before coating and flows wrong after. The coating options are discussed in plasma resistant coatings on etch parts.
Flatness and plate distortion
A plate with many holes releases stress as material is removed, and it can warp. The usual defences are to start from stress relieved plate, to drill in a sequence that removes material evenly and to do the final flatness operation after the holes. The plate is then flat in its final state and not before drilling. If flatness is critical, the drawing should state the condition of the part when it is measured.
Drawing checklist
A showerhead RFQ moves quickly when the drawing has:
- Hole count, hole diameter with a tolerance and the pattern as a table or a data file.
- Plate thickness and the aspect ratio of the deepest hole.
- Material and temper, with the condition of the stock.
- Edge condition at both faces of the holes.
- Whether diameters apply before or after coating, and the coating spec.
- How the holes are verified: pin gauge, optical, flow test.
- Flatness and the stage at which it is measured.
Other ways to make the holes
Drilling is the default, and it is not the only route. Which one fits depends on the material, the diameter and the depth.
| Process | Where it fits | Tradeoff |
|---|---|---|
| Mechanical drilling | Aluminum and stainless, down to about 0.3 mm | Fast per hole, drills break, burrs at the exit |
| Hole EDM | Hard metals, very small or deep holes | Slow, electrode wear, a recast layer to consider |
| Laser drilling | Very small holes in thin plate and some ceramics | Taper and a heat affected edge |
| Ultrasonic or diamond methods | Ceramic and silicon plates | Specialist process, slower, higher cost |
Silicon and silicon carbide showerheads are made by specialist suppliers with these processes, and an ordinary machine shop does not drill them. If the drawing calls a ceramic or silicon plate, the RFQ should say so, since it changes who can quote.
What a shop needs to quote it
A showerhead can be quoted from a drawing with a pattern table, and a quote moves faster when the information is complete. Beyond the checklist above, three items shorten the discussion:
- A data file of the hole positions, so the shop does not retype a pattern of thousands of coordinates.
- The quantity, since setup and the program are shared across a lot.
- A statement of which holes are critical. A pattern in which the outer ring has a different diameter or tolerance from the inner field is priced by zone.
If the buyer will accept a flow test in place of dimensional measurement of each hole, that choice also belongs in the RFQ, because it changes the inspection cost more than any other line.
Next step
Send the hole pattern as a file together with the drawing, and say whether flow testing is required. Then send the drawing to be matched. It goes to up to three shops that already run this class of part, and a reply comes within 24 business hours. For cost behaviour on larger chamber parts, see the guide to chamber and wafer handling part costs.
Frequently asked questions
Why is a showerhead quote so much higher than a plate of the same size?
The plate is cheap and the holes are not. Several thousand small holes drilled one at a time add hours of spindle time, tool wear and inspection, and the cost scales with the hole count more than with the size of the plate.
Is EDM better than drilling for small holes?
For very small or very deep holes it can be, and for hard materials too. It is slower per hole and usually more expensive, so it is chosen when a drill cannot hold the diameter or the depth ratio, not by default.
Do I need to give a burr limit on the holes?
Yes. Burrs on the exit side of a hole change the gas flow and can break loose in the chamber. State a maximum burr height or call an edge condition, and say which side of the plate it applies to.
Have a part like this?
Send the drawing. We match it with up to 3 shops that already run semiconductor equipment parts and reply within 24 business hours.
Send my RFQ