Guides / Process
CMM Inspection Reports for Chamber Parts: How Flatness Is Measured and What to Ask For
October 11, 2026
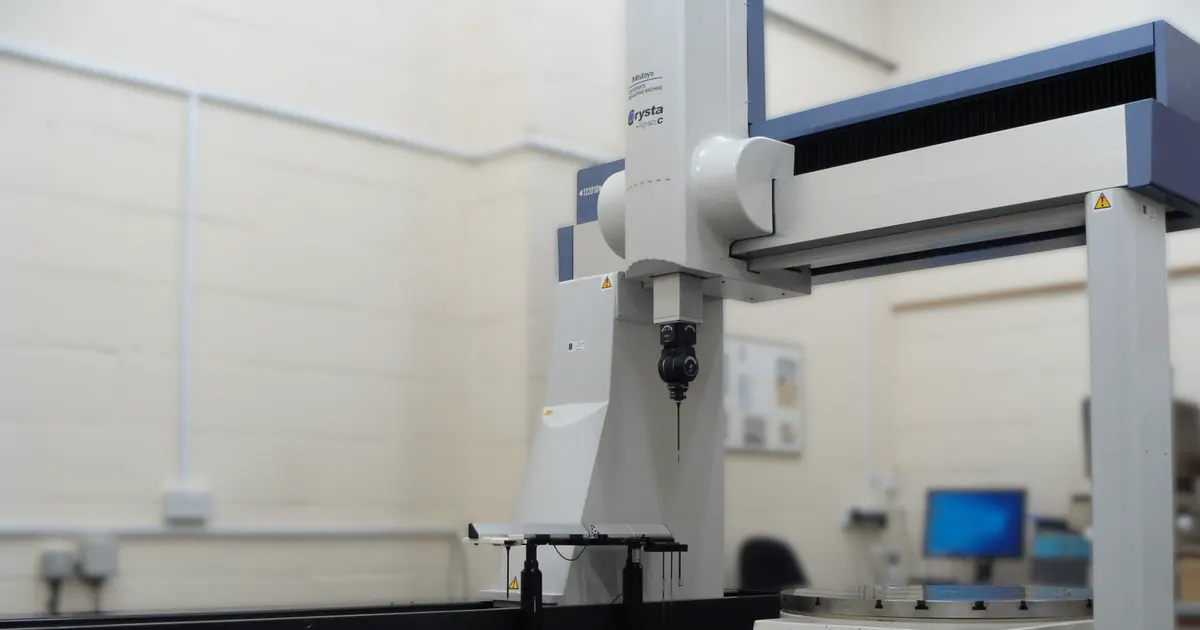
Chamber parts are accepted or rejected on a report. A shop can machine a good part and still lose the order if the measurement cannot show it. This guide covers how flatness and position are measured on a coordinate measuring machine, and what to request so the report answers the questions the buyer has.
A coordinate measuring machine, or CMM, touches the part with a probe at many points and calculates dimensions from the coordinates. It is the standard way to inspect machined parts with tight geometry.
What flatness means
Flatness is a geometric tolerance. It says that every point on a surface lies between two parallel planes a set distance apart. The measurement fits a plane to the points taken and reports the distance between the highest and lowest point from that plane. The rules come from ISO 1101 and ASME Y14.5, and the drawing should state which one applies.
The result is only as good as the points behind it. Three points define a plane, so flatness measured from three points is zero. A flat face has to be sampled across its whole area, with more points near edges and any places where the part is likely to bow.
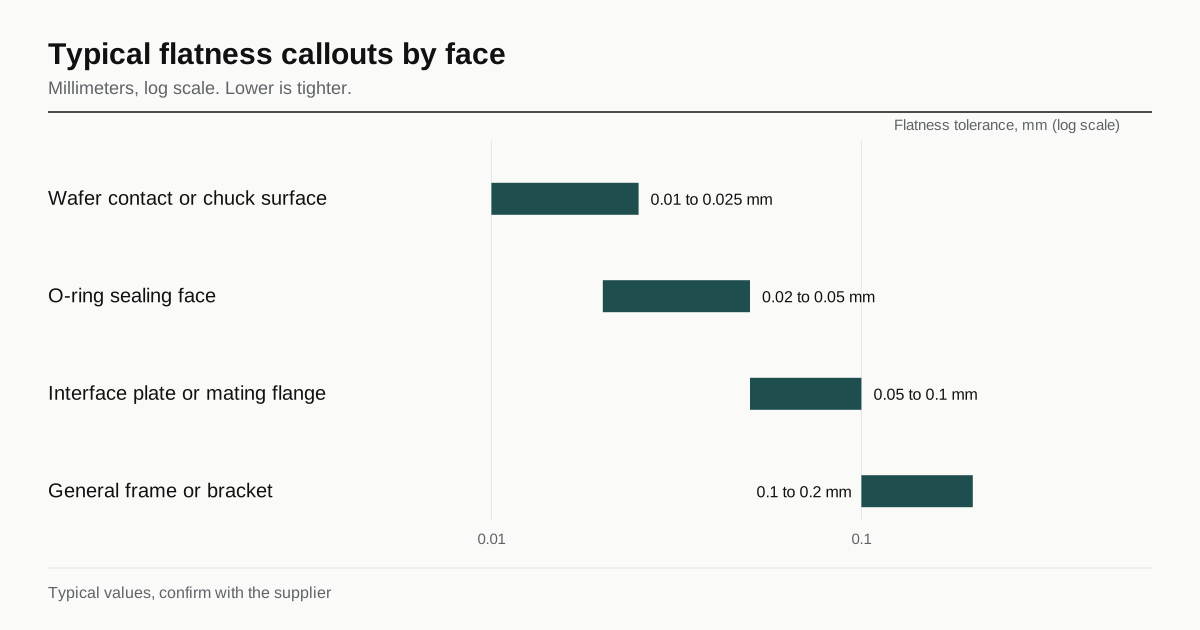
Typical flatness callouts by face
Callouts are set by function. These ranges are typical for chamber parts and not promises, and the design wins over any table.
| Face | Typical flatness | Why |
|---|---|---|
| Wafer contact or chuck surface | 0.01 to 0.025 mm | Wafer sits on it, particles and heat transfer |
| O-ring sealing face | 0.02 to 0.05 mm | Seal has to follow the surface |
| Interface plate or mating flange | 0.05 to 0.1 mm | Joint between two machined parts |
| General frame or bracket | 0.1 to 0.2 mm | Fit only |
A tighter value costs more. The part has to be fixtured without stress, machined in more stages and measured at more points. Calling a tight flatness on a face that does not need it is the most common way to raise a quote for no benefit. The same principle applies to finish, see the cleanliness and finish rules.
What the CMM measures well and badly
A CMM is accurate on size, position and form of faces and holes it can reach with a probe. It is less suited to some things.
- Very soft or thin parts, which deflect under probe force.
- Fine surface texture, which belongs to a profilometer.
- Small holes, below the smallest probe tip, which need an optical method.
- Interior features that the probe cannot reach.
The accuracy of the machine has to be better than the tolerance being checked. A common rule is that the measurement uncertainty should be a fraction of the tolerance, often a quarter to a tenth. A 0.01 mm flatness tolerance needs a machine and setup that can resolve a few thousandths of a millimeter. A shop with a general purpose CMM can inspect 0.05 mm well and may not be the right place to certify 0.01 mm.
Temperature and time
Metal moves with temperature. Dimensions are defined at 20 degrees C, and an aluminum part changes by roughly 23 um per meter for each degree of temperature change. A part that is warm from the machine or a cold shop floor reads differently from the same part at 20 degrees.
For tight work, the part should sit in the measuring room until it reaches the room temperature, and the room itself should be controlled. A CMM report that lists the room temperature and the soak time is more reliable than one that does not.
Stress is the second movement. A part that is flat when it is finished can move after it is unclamped or after it sits for a day, because internal stress releases. A flatness report is a measurement at a moment, and the drawing should say when: before coating, after coating, after stress relief, after final machining.
What a good report contains
A useful inspection report is short and complete. It should have:
- Part number, revision, serial number or lot and date.
- Machine, probe size, software and the measuring temperature.
- A table of each dimension: nominal, tolerance, actual, deviation and pass or fail.
- Flatness and other form results with the number of points and the fit method.
- The datum setup, so a second inspector can reproduce the result.
- The inspector’s name and the calibration status of the equipment.
A plot of the flatness map, a color picture of high and low areas, is useful for a large plate because it shows whether the surface is bowed, twisted or has a local dip. It also shows where to remove material when a part needs rework.
First article or full inspection
Reporting is part of the price. Three common levels:
- First article. Every dimension on the drawing on the first part, with a full report.
- Sample. A number of parts per lot measured on the key dimensions.
- Full. Every part measured on specific features.
A first article for a complex part can take hours on the machine. A full report on every unit of a ten part order multiplies that. Agreeing the level in the RFQ avoids a surprise at quote time. If the buyer needs critical dimensions on every part and the rest on a sample, the drawing should flag the critical features.
Datums and how they change the answer
A report is only comparable if the datum scheme is stated. Flatness itself does not need a datum, but position and parallelism do. A hole pattern measured to a datum on the wrong face gives a different number from one measured to the intended face. The drawing should carry a complete datum scheme, and the shop’s setup should follow it.
When a part has a sealing face and a mounting face, the order of the datums can matter. Ask the shop how it locates the part on the CMM, and see that it matches the way the part is used. For the cost effect of inspection on parts of this kind, see chamber and wafer handling part costs.
What to write in the RFQ
- The flatness, parallelism and position callouts with the datum scheme.
- The measurement stage: before or after coating, before or after stress relief.
- The report level: first article, sample or full.
- Whether a flatness map is required.
- The room temperature and soak requirement for tight tolerances.
- Whether the buyer accepts the shop’s CMM report or needs a third party report.
Common problems with reports
Most disputes over a CMM report come from a short list of causes.
- Too few points. A flatness figure from a handful of points can look good on a surface that is not. Ask for the point count and the pattern.
- Probe compensation. The probe tip has a diameter, and the software compensates for it. A wrong tip value gives a wrong size on every bore.
- A different datum scheme. If the shop locates the part differently from the buyer, the position numbers disagree even when the part is the same.
- Measured at the wrong stage. A report taken before coating does not describe the coated part, and one taken before stress relief does not describe the relieved part.
- Rounding. A reported deviation of 0.050 against a 0.05 limit is a pass on paper and a coin toss in practice, since the measurement itself has an uncertainty.
That last point has a name. When a measurement lands near the limit, the uncertainty decides whether the part is really inside. Some buyers set a guard band, so that a part must measure inside the limit minus the uncertainty to be accepted. If the buyer wants a decision rule of that kind, it has to be stated in the RFQ and not applied afterward.
Third party reports
Some customers require an inspection by a laboratory that is independent of the shop. That is a separate cost and a separate lead time, and the part has to travel with its cleanliness intact. The RFQ should state which dimensions need a third party report, and whether the shop’s own report is enough for the rest. A first article with a third party report and a sampled report afterward is a common compromise.
Next step
Mark the faces where flatness really matters and relax the rest. Then send the drawing and state the report level. It goes to up to three shops that already run this class of part, and a reply comes within 24 business hours. For how to compare shops on inspection capability, see qualifying a machine shop for semiconductor work.
Frequently asked questions
Should every part get a full CMM report?
Not usually. A first article report covers every dimension and a sampling plan covers the rest. A full report on every part is possible but adds measuring time to every unit, so ask for it only when the part needs it.
What flatness can a shop actually hold on a large plate?
It depends on the size, material, stress state and clamping. A few hundredths of a millimeter is routine on a stress relieved plate of moderate size, and tighter values on large parts need a process built around them. Ask the shop what it has held on similar parts.
Is a flatness number from a surface plate and indicator as good as a CMM?
For a simple flat face it can be fine. A CMM gives a measured plane with a defined point count and a printed report, which is easier to audit. Which one is accepted should be settled before the first part is made.
Have a part like this?
Send the drawing. We match it with up to 3 shops that already run semiconductor equipment parts and reply within 24 business hours.
Send my RFQ